

$1,790,888
$1,799,000
0.5%For more information regarding the value of a property, please contact us for a free consultation.
2794 Glen Firth Drive San Jose, CA 95133
4 Beds
2 Baths
2,084 SqFt
Key Details
Sold Price $1,790,888
Property Type Single Family Home
Sub Type Single Family Residence
Listing Status Sold
Purchase Type For Sale
Square Footage 2,084 sqft
Price per Sqft $859
MLS Listing ID ML82046883
Sold Date 08/06/26
Bedrooms 4
Full Baths 2
HOA Y/N No
Year Built 1972
Lot Size 6,000 Sqft
Acres 0.1377
Property Sub-Type Single Family Residence
Property Description
ONE-OF-A-KIND DESIGNER RESIDENCE in the heart of Berryessa where modern elegance meets effortless indoor-outdoor California living. This expansive single level home showcases thoughtfully curated living spaces with sophisticated style throughout.The chefs kitchen features new two toned quartz counters, marble backsplash, large center island w/ breakfast bar seating, gas cooktop, stainless steel appliances -an upscale environment to enjoy! The kitchen opens seamlessly to the inviting family room w/ sleek modern fireplace. Spacious living room w/ custom built in library shelving & accent lighting sits opposite the formal dining room, creating an ideal setting for entertaining. Four spacious bedrooms include a luxe primary retreat with dual closets & remodeled spa inspired bath. Renovated guest bathroom with sophisticated modern finishes. Spectacular backyard oasis offers multiple outdoor living spaces including a custom outdoor kitchen w/ 10ft island, built in BBQ, sink, refrigerator & accent lighting, outdoor dining area, fire pit lounge, tranquil waterfall, raised garden beds & lawn space. Additional highlights include solar, indoor laundry, oversized garage w/ built ins & 220V EV charging. Prime Berryessa location close to BART, VTA, Costco, shopping, parks & more. Welcome Home!
Location
State CA
County Santa Clara
Zoning R1-8
Interior
Interior Features Formal Dining Room
Heating Forced Air
Cooling Central Air
Fireplaces Type Family Room
Fireplace Yes
Appliance Dishwasher, Electric Range
Laundry Dryer, Washer
Exterior
Exterior Feature Back Yard
Garage Spaces 2.0
Private Pool false
Building
Story 1
Sewer Public Sewer
Water Public
Architectural Style Contemporary
Level or Stories One Story
New Construction No
Schools
School District East Side Union High
Others
Tax ID 59205034
Read Less
Want to know what your home might be worth? Contact us for a FREE valuation!
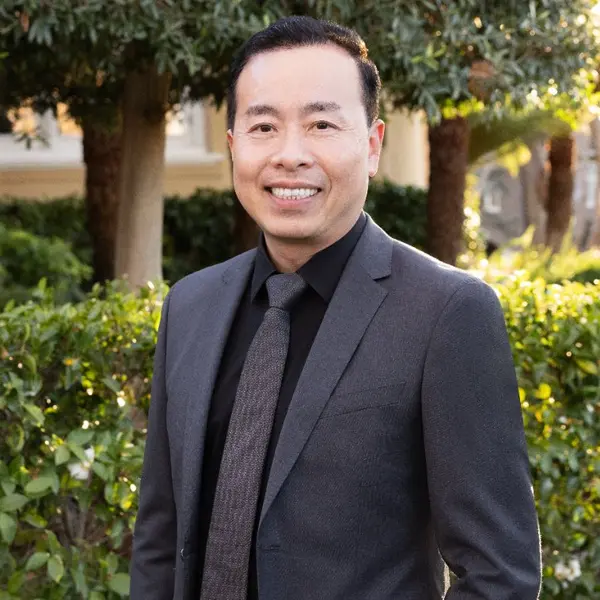
Our team is ready to help you sell your home for the highest possible price ASAP

© 2026 BEAR, CCAR, bridgeMLS. This information is deemed reliable but not verified or guaranteed. This information is being provided by the Bay East MLS or Contra Costa MLS or bridgeMLS. The listings presented here may or may not be listed by the Broker/Agent operating this website.
Bought with TedChen
Nearby Locations